Design Process for Construction

Design-build additions and whole-home remodels for Charlotte and Lake Norman homeowners who love whe
Step 1 — Preliminary Meeting & Budget
We sit down at your home to understand your vision, walk the space, and set a transparent working budget as part of the construction design process. This is where we align on the scope and finances before any lines are drawn.
Questions we'll work through together include:
What are your goals? What do you want this space to achieve that it currently doesn’t?
What’s your budget? A realistic all-in figure, including a contingency for surprises.
What’s your timeline? Are there any hard dates we should consider—like a baby, an event, or selling the home?
How long will you stay? Is this your forever home or are you planning for resale in a few years? This decision will guide our finish choices.
Scope: What are your must-haves versus nice-to-haves? Where can we adjust if numbers start to get tight?
Finish level: Are you looking for builder-grade, mid-range, or high-end finishes? Do you have any inspiration photos?
Living situation: Will you remain in the home during the home remodeling process?
Decision makers: Who needs to sign off, and how do you prefer to communicate?
You’ll leave this meeting with a shared understanding of the project scope, a realistic budget range, and the confidence that we're the right fit for your custom home building project—all at no cost to you.
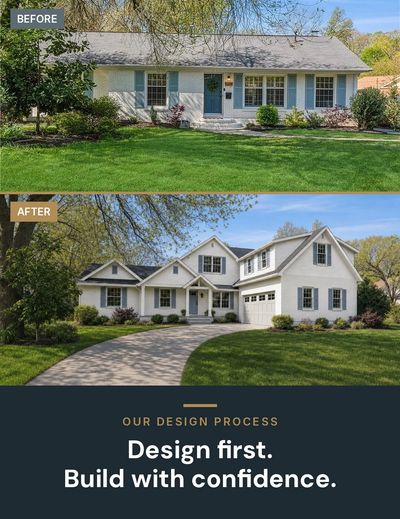
The image to the left showcases a preliminary plan developed as part of the construction design process for a customer interested in custom home building or the home remodeling process.
Step 2 — Preliminary Plan
We sit down at your home to understand your vision, walk the space, and set a transparent working budget as part of the construction design process. This is where we align on the scope and finances before any lines are drawn.
Questions we'll work through together include:
What are your goals? What do you want this space to achieve that it currently doesn’t?
What’s your budget? A realistic all-in figure, including a contingency for surprises.
What’s your timeline? Are there any hard dates we should consider—like a baby, an event, or selling the home?
How long will you stay? Is this your forever home or are you planning for resale in a few years? This decision will guide our finish choices.
Scope: What are your must-haves versus nice-to-haves? Where can we adjust if numbers start to get tight?
Finish level: Are you looking for builder-grade, mid-range, or high-end finishes? Do you have any inspiration photos?
Living situation: Will you remain in the home during the home remodeling process?
Decision makers: Who needs to sign off, and how do you prefer to communicate?
You’ll leave this meeting with a shared understanding of the project scope, a realistic budget range, and the confidence that we're the right fit for your custom home building project—all at no cost to you.
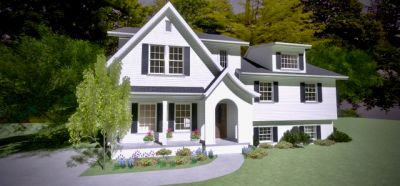
The image to the left showcases a preliminary plan developed as part of the construction design process for a customer interested in custom home building or the home remodeling process.
Step 3 — Full Set of Plans
We sit down at your home to understand your vision, walk the space, and set a transparent working budget as part of the construction design process. This is where we align on the scope and finances before any lines are drawn.
Questions we'll work through together include:
What are your goals? What do you want this space to achieve that it currently doesn’t?
What’s your budget? A realistic all-in figure, including a contingency for surprises.
What’s your timeline? Are there any hard dates we should consider—like a baby, an event, or selling the home?
How long will you stay? Is this your forever home or are you planning for resale in a few years? This decision will guide our finish choices.
Scope: What are your must-haves versus nice-to-haves? Where can we adjust if numbers start to get tight?
Finish level: Are you looking for builder-grade, mid-range, or high-end finishes? Do you have any inspiration photos?
Living situation: Will you remain in the home during the home remodeling process?
Decision makers: Who needs to sign off, and how do you prefer to communicate?
You’ll leave this meeting with a shared understanding of the project scope, a realistic budget range, and the confidence that we're the right fit for your custom home building project—all at no cost to you.

Flat Tells You If It Fits. 3D Tells You How It Feels.
Primary suite, office and kitchen remodel · Charlotte, NC
During the home remodeling process, we draw the house twice, and the two drawings address entirely different aspects of the construction design process.
The flat plan acts as the math behind the design. It helps us determine whether everything fits properly. Looking at the top drawing, you can see us working through the dimensions: the bath measuring 18'-3" by 11'-5", the closet at 14'-2" by 6'-10", the water closet at 5'-4" by 3'-0", and the shower at 5'-4" by 7'-0". There’s a space of twelve feet from the island to the wall. Each door swing is represented as an arc to illustrate what it impacts, and every new window is clearly tagged. A note in the bedroom instructs the framer to carry the existing vault to the interior bathroom wall. This information is crucial for the framer, plumber, and inspector, and cannot be communicated accurately just through words.
However, standing in a floor plan isn’t possible, which is why we create the second drawing.
Once we have solved the plan, we construct it in 3D for a walkthrough. This step allows the homeowner to experience that the kitchen comes across as one long room with a dining table, that the island is positioned for easy conversation, how the sightline flows from the sofa to the range, and how much wall space is available for a television. These sensory details are what people genuinely care about, and they're not something you can grasp from a simple dimension string.
Both drawings are essential; plans alone may produce a house that fits on paper but feels off, while renderings provide a beautiful image that can’t be constructed. Investing time in both drawings upfront reduces the likelihood of change orders later — because the costly discussions have already taken place on the screen.
You’ll approve both designs before we move on to pricing. Then we’ll build that.
The lower image is a 3D design model, not a photograph.
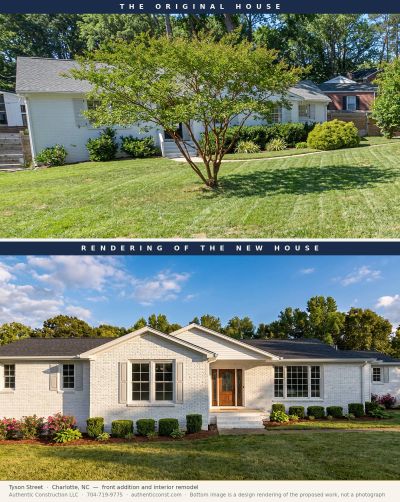
The image to the left showcases a preliminary plan developed as part of the construction design process for a customer interested in custom home building or the home remodeling process.
Step 4 — Sign Design Agreement
We sit down at your home to understand your vision, walk the space, and set a transparent working budget as part of the construction design process. This is where we align on the scope and finances before any lines are drawn.
Questions we'll work through together include:
What are your goals? What do you want this space to achieve that it currently doesn’t?
What’s your budget? A realistic all-in figure, including a contingency for surprises.
What’s your timeline? Are there any hard dates we should consider—like a baby, an event, or selling the home?
How long will you stay? Is this your forever home or are you planning for resale in a few years? This decision will guide our finish choices.
Scope: What are your must-haves versus nice-to-haves? Where can we adjust if numbers start to get tight?
Finish level: Are you looking for builder-grade, mid-range, or high-end finishes? Do you have any inspiration photos?
Living situation: Will you remain in the home during the home remodeling process?
Decision makers: Who needs to sign off, and how do you prefer to communicate?
You’ll leave this meeting with a shared understanding of the project scope, a realistic budget range, and the confidence that we're the right fit for your custom home building project—all at no cost to you.
Step 5 — Permits & Construction Contract
With approved plans and a firm price, you authorize us to pull permits as part of the construction design process, and we sign the construction contract. This gives the green light to build your custom home or complete your home remodeling process.
You authorize Authentic Construction to submit for permits with Mecklenburg County. We finalize the fixed construction price along with a detailed cost breakdown. The contract covers the scope, schedule, draw/payment schedule, warranty, and change-order process. Once both parties sign, we can schedule your start date.
From here, your project transitions into construction, featuring transparent pricing, scheduled draws, and open communication at every stage of the construction design process.
Ready to start the conversation?
Book a free consultation today to discuss your needs in the construction design process, whether it's for custom home building or the home remodeling process. Authentic Construction · Charlotte, North Carolina 📞 704-719-9775 · ✉️ info@authenticconst.com · 🌐 authenticconst.com