
Ranch to Two-Story Farmhouse
This started as a 1960s brick ranch in Charlotte, NC — solid construction, a great lot, mature azaleas, and absolutely nowhere left to grow but up. The family needed more bedrooms and did not want to leave the street they loved.
We designed and built a full second story in navy lap siding, set on twin gables with a deep covered entry. The original brick stays exposed across the entire first floor, and the new roofline picks up the pitch of the old one. Look at the lamp post, the stone retaining walls, and the azaleas — they are the same in both photos. That is the point. The house doubled in size and still looks like it has always been there.

Whole-House Renovation · Mountain Island Lake, Charlotte
Entry, kitchen, primary bedroom, primary bath — and a floor plan turned back toward the water
Most remodels stop at one room. This one didn't. We took the whole main
level and the primary suite and made them read like one house instead of
four projects.
The idea is simple and it repeats everywhere. Warm maple. Quiet white
counters. A single deep green-blue running through the kitchen tile and
again on the shower wall upstairs. Wood overhead where you want the room to feel calm — the slat ceiling in the bath, the beams and vaults in the living space. Walk in the front door and you can see where the house is
going before you take your shoes off.
Then we moved walls. The old plan had the good rooms facing the driveway and the service rooms facing the lot, which is backwards on a property like this one.
We opened the kitchen to the family room so one person
cooking is still part of the room, put a second prep-and-sit island where
the traffic actually goes, and pushed the living space out to a wall of
doors and skylights under a vaulted ceiling.
The primary suite got the same treatment: bedroom under a vault with a tall arched window to the trees, and a long primary bath with a freestanding tub set at the end under its own window instead of buried in a corner.
That's the part you can't buy at a showroom. The finishes are lovely. The
reason the house works is that the rooms are finally pointed the right way.

KITCHEN REMODEL - Mountain Island Lake Charlotte, NC
This kitchen was not a bad kitchen. That's worth saying out loud.
Cherry cabinets to the ceiling, granite counters, a full wall of built-in appliances, a stone floor — somebody spent real money on it, and when it was built it was the nicest kitchen on the street.
By the time we got there it had simply gone dark. Deep cherry on every surface, busy granite, and a heavy island that ate the middle of the room. The homeowners weren't chasing a trend. They wanted the same footprint to feel twice as bright.
The middle photo is the part most contractors never show you. Rosin paper taped down over brand new quartz, thinset bags sitting on the island, cabinet boxes hung and waiting on hardware, and a backsplash going up one tile at a time. That teal arabesque is hand set, and it wraps the full perimeter of the room rather than stopping in a rectangle behind the range. Against natural maple and white quartz, it does the work a whole wall of color would do in a smaller kitchen, without closing the space in.
Same walls. Same footprint. Natural maple in a full overlay, quartz counters and full-height tile, a custom hood surround, undercabinet lighting, a single long island with a prep sink where the old one was, and large format porcelain replacing the stone floor. Charlotte, NC.

Detached 4 Season Room Plaza Midwood, Charlotte
How we matched a new four-season room to an existing Plaza Midwood house, detail by detail
Most backyard rooms announce themselves. The siding is close but not right, the trim is thinner, the posts are plain 6x6s, and the eaves are cut tight because a wide overhang costs money. You can spot the seam from the street.
We designed this one backward from the front of the house.
Stone first. The front porch sits on stacked stone piers, so the new room does too — same stone, same coursing, same height off grade. Stone is the detail people read as permanent.
Then the columns. They are tapered, not straight, and not plain white posts: each is a built-up wrap with a rust center face and white trim edges, capped top and bottom. Fussy to build, because the miters run on a taper and the trim has to hold its reveal as the width changes. We duplicated it exactly. Stand the two side by side and they are the same column. The shape even comes indoors as wall pilasters between the windows.
Then the eaves — deep overhang, wide white fascia, exposed angled brackets. Those are the first two things value engineering kills. We carried both across at the same depth, spacing, and stain, and topped the room with a low hip roof echoing the porch instead of the shed slope most sunrooms get.
The rest follows. Same navy siding at the same exposure so the shadow lines stack up. Same white window trim. A breezeway roofed and detailed to match, so the connection looks structural instead of tacked on.
Stand in that backyard and nothing tells you which part we built. Nobody says "great addition," because it does not read as one. They just say the house is beautiful, which is the compliment you actually want.

A Full Floor Without Overwhelming the Street
This one was a mid-century ranch in Charlotte, NC — already well cared for, freshly painted, new landscaping in. The owners had the house they wanted on the street they wanted.
They just needed a second floor, and they didn't want to build something that loomed over neighbors who were all still single-story.
So instead of stacking a full second story on top, we ran a long shed dormer back along the roof and anchored the front with a gable. It reads as a story-and-a-half from the curb, which keeps the proportions honest with the rest of the street, but the rooms upstairs are full-height and genuinely usable. Shake siding in the gable, new architectural shingles, and a wider trim package pull the old and new together so there's no seam where one ends and the other starts.

KITCHEN REMODEL — HUNTERSVILLE
From Closed-Off Galley to Open Island Kitchen
The before photo is a kitchen a lot of Huntersville homeowners will recognize immediately. Cherry cabinets with arched raised panels, a laminate counter, a bank of uppers running into the corner, and one small window doing all the work of lighting the room. Nothing was broken. It was just closed in, dark, and about twenty-five years behind the rest of the house.
The problem with a kitchen like this is never the cabinet doors. It's that you're standing in a box. Two people can't work in it at the same time, there's nowhere for anyone to sit, and whoever's cooking has their back to the rest of the family the entire time.
So we opened it up. The wall came out, the ceiling light box went away, and the whole footprint got reworked around a single long island with seating on one side. White painted cabinetry to the ceiling with brass hardware, quartz counters with a full-height backsplash, a range hood vented properly instead of a microwave over the stove, and a stacked wall oven and microwave so nothing sits at knee height anymore.
The island got a soft sage green to keep the room from reading like a showroom, and warm oak uppers on the far wall break up all that white.
Same house. Same square footage on the floor plan. Completely different room to stand in — and now it connects to the rest of the house instead of hiding from it.
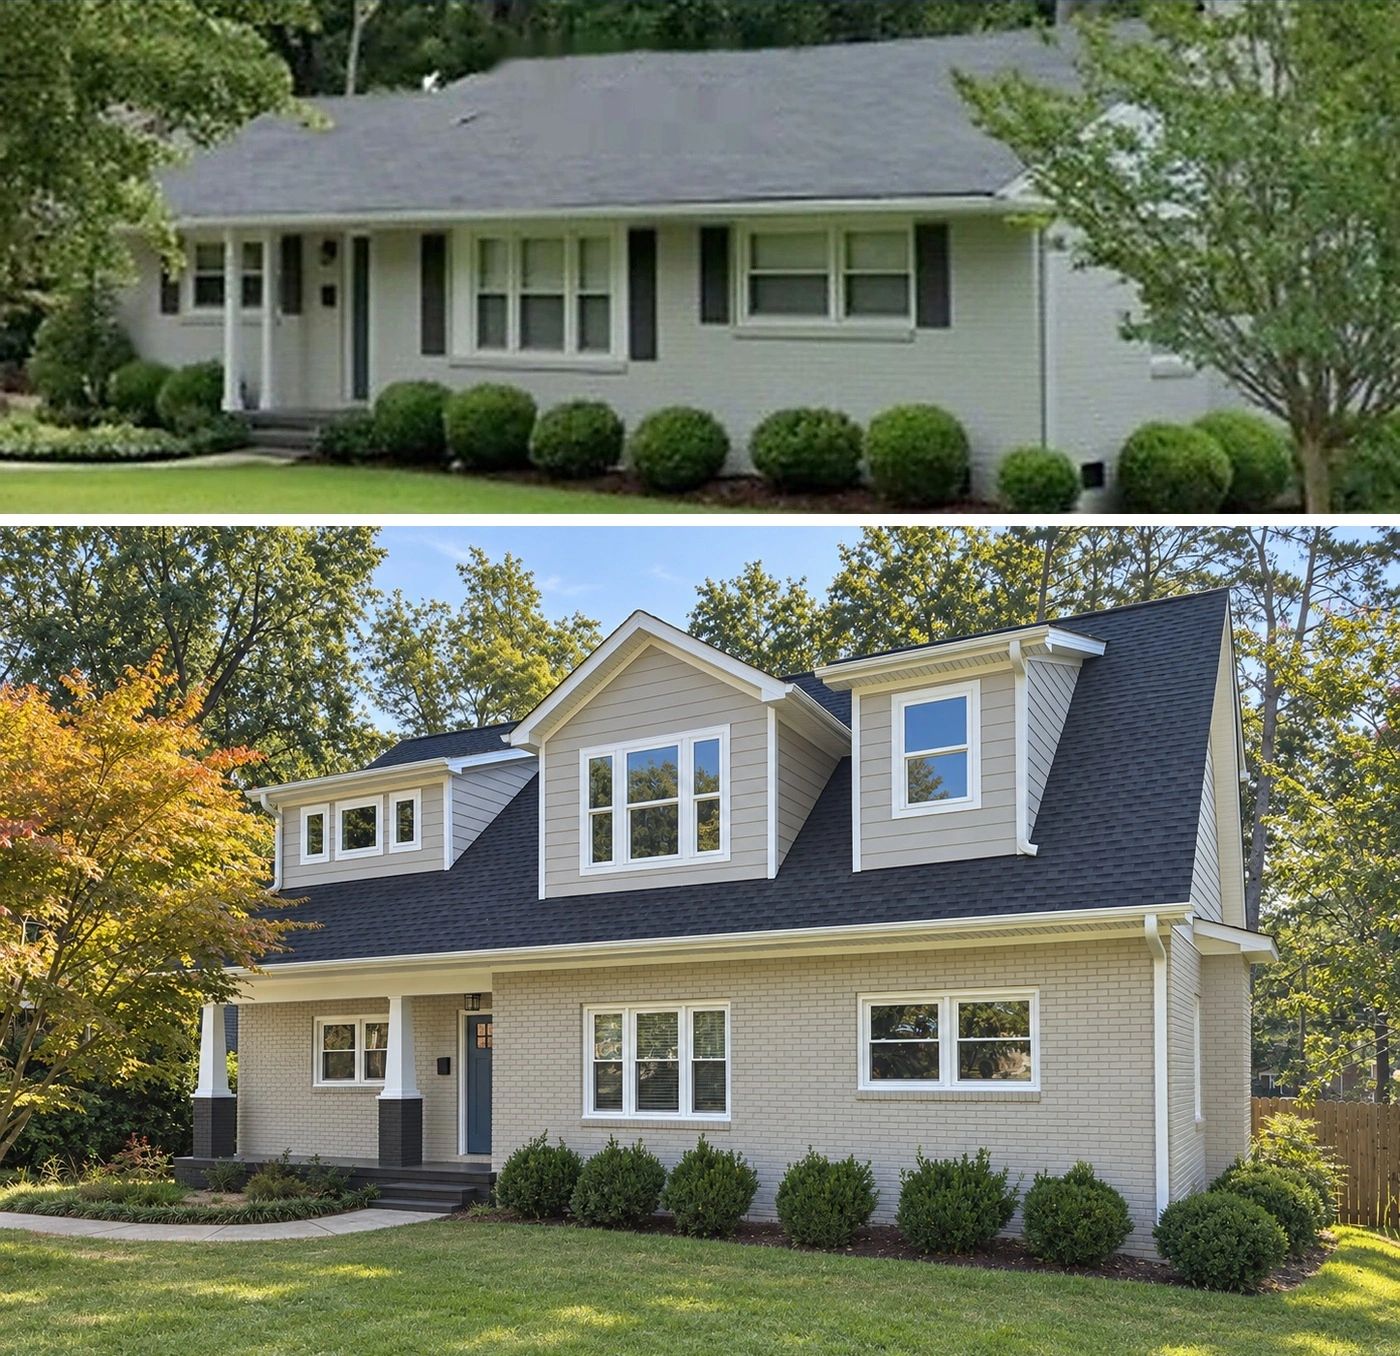
Second-Story Addition — Colonial Village, Charlotte.
This one started as a low-slung 1950s ranch in the Colonial Village area off South Blvd — solid house, good bones, but the family had outgrown the single floor and moving out of the neighborhood wasn't something they wanted to do.
We designed the second story in-house before a single nail was driven, so they could see exactly what the street view would become. The new floor sits back from the original front wall and carries a pair of dormers, which keeps the addition from towering over the neighboring ranches. That setback is the difference between an addition that looks added on and one that looks like the house was always this way.
The existing roofline, porch posts, and window rhythm all carried through to the new design. Same house, twice the living space, still at home on its street.
Second-story additions like this are one of the strongest moves available in Charlotte's older inner-ring neighborhoods, where lots are generous but the original houses are small and tearing down isn't the answer.

Garage with Apartment Above · Plaza Midwood, Charlotte
Detached garage with a full dwelling unit above it — Kenwood Street, Plaza Midwood
The before photo is an empty back yard behind a picket fence. That is the whole lot most people would look at and see nothing.
Charlotte changed what that yard is worth. Under the current Unified Development Ordinance, one detached accessory dwelling unit is allowed on most N1 and N2 neighborhood lots, it needs no additional parking space, and the owner can rent it out. We built this one as a garage below and a complete apartment above — kitchen, bath, and its own entrance.
That geometry decides where the building can physically sit, so we worked it out before anyone drew an elevation. Then the city land development permit, then the county building permit in that order, then a certificate of occupancy before anyone moves in.
We did not design a garage. We copied the house. Same lap siding at the same exposure, same white trim and corner boards, same gable pitch, same shingle, same window proportions, plus a low shed-roof porch off the back so it reads as a small building instead of a big box.
From the street it looks like the garage has always been there.

Detached Garage · Park Road, Charlotte
Sixty Feet Wide, One Way In
A two-car detached garage on a Park Road lot with no room to spare
The lot is sixty feet wide and two hundred feet deep. There is a 1940s
house sitting in the front of it, a wood privacy fence down each property
line, mature hardwoods that the owners were not willing to lose, and a
neighbor's house close enough to see from the side wall. Behind all of
that, the owners wanted a real two-car garage with a full clerestory
window band and finished space.
There is no alley. There is no second entrance. Every load of framing
lumber, every yard of concrete, every sheet of siding and every piece of
debris moved down one driveway lane past the house and back out the same way. That single fact drives the whole job. You size the machine to
the gap between the house and the fence, not to what you'd rather rent.
You keep the trees protected, because a tight lot with a dead oak on it
is a worse lot. And you keep the site clean daily, because on sixty feet
the neighbors are standing in it with you.
The finished building doesn't announce any of that, which is the point.
Single-slope roof, sage lap siding, deep white trim, a wood-look carriage
door, and a band of transom glass that pulls daylight across the whole
back wall. It reads like it has always been there.

Cornelius, NC · Kitchen, First Floor & Family Room Addition
A closed-off ranch kitchen became the center of the house — and
the back of the house grew a vaulted family room to open into.
This house had the problem a lot of Lake Norman ranches have. The
kitchen worked, technically. It had cabinets, it had counters, it
had a peninsula that split the room in half. But you couldn't be
in it with anyone else. Cook, and you had your back to the family.
Sit down, and you were in somebody's way.
So we did two things at once, which is usually the right call when
a first floor is fighting itself.
Inside, the kitchen came out to the studs. The peninsula that cut
the room in two is gone. In its place is a square island with
seating on two sides, so the person cooking is facing into the
room instead of away from it. New light gray shaker cabinets, run
all the way up with matching crown, so the wall reads as
cabinetry instead of as leftover space. Granite counters. A marble
herringbone backsplash carried across every run, including behind
the range and around the window, because stopping a backsplash
halfway is the detail that makes a remodel look like a patch job.
New wood-look plank flooring through the whole first floor, so
the kitchen doesn't announce itself as the one room that got
redone.
Out back, we framed a new family room and opened the house into
it. Cathedral ceiling, so the room feels like the biggest space in
the house rather than a bolt-on. A wide cased opening ties it to
the existing floor plan — no step down, no change in flooring, no
seam where old meets new. A slider brings the back yard in. When
it's finished right, nobody walking through can tell you where the
original house stopped.
That's the whole point. Two scopes, one crew, one floor level, one
floor material, one continuous ceiling line. Additions get judged
at the seam, and the seam is the part we spend the most time on.

PRIMARY BATH — CORNELIUS, NC
The Garden Tub Nobody Used, Turned Into a Shower They Use Every Day
If you bought a house in the Lake Norman area between about 1995 and 2010, there's a good chance your primary bath looks like the first photo. A corner jetted tub on a tiled deck, a cramped framed shower next to it, beige tile on every surface, and a window over the tub with the blinds permanently closed.
The homeowners told us what almost everyone tells us: nobody had taken a bath in that tub in years. It was storage for towels and a place to set the laundry basket. Meanwhile the shower they used twice a day was barely big enough to turn around in.
So we gave the whole footprint to the shower. The tub came out, the wall between the two came out, and what was two cramped fixtures became one large walk-in with frameless glass. White subway tile runs to the ceiling. There's a recessed niche instead of a suction-cup caddy, a fixed rain head plus a handheld on a slide bar, and a patterned encaustic-look mosaic on the shower floor that gives the room the one bit of pattern it needed.
The window is the detail worth noticing. It used to sit over the tub. Now it's inside a wet area, so it became glass block — daylight all day, complete privacy, and no wood trim sitting in the spray for the next twenty years. That's the kind of decision that doesn't show up in a photo but shows up in five years.
We kept the vanity cabinet and put the money into the shower and new flooring instead. Not every bathroom needs to be gutted to the studs. Cornelius, NC

PRIMARY BATH — DAVIS PARK, CHARLOTTE
A Mint-Green Builder Bath That Finally Got a Real Shower and a Real Tub
The before is a room fighting itself. A big deck-mounted jetted tub wedged into the corner, eating a third of the floor. Mint green walls, oil-rubbed bronze, two black-framed mirrors over a builder vanity with speckled granite. Every surface in there was from a different decade than the one next to it.
The tub was the whole problem. It took up enormous floor area for a fixture that got used maybe twice a year, and it left nothing for a proper shower.
So the deck came out. In its place, a freestanding soaking tub under the window — smaller footprint, more actual bathing room, and it lets the light hit the floor instead of a tile ledge. That freed the space to build a real walk-in shower on the opposite wall: full-height glass, a frameless slider, a rain head plus a wall valve, and a recessed niche.
The material that ties it together is one green glass tile, used two ways. Stacked vertically floor-to-ceiling in the shower so the room reads taller, and run horizontally as a wainscot around the tub alcove at the same height. Same tile, two orientations, and suddenly the two halves of the bathroom belong to each other.
Then unlacquered brass everywhere instead of bronze, a penny mosaic on the floor and in the shower pan, a white vanity with a quartz top, and warm cream on the walls instead of that green.
Davis Park, just off Plaza Midwood, Charlotte, NC.

START YOUR PROJECT
Your Project Could Be the Next One on This Page
Every project above started the same way. Somebody stood in a room they didn't like and finally decided to do something about it.
They didn't have drawings. Most didn't have a budget number yet. A few weren't sure the thing they wanted was even possible in their house — a second story on a ranch, a wall taken out of a closed-off kitchen, a garden tub nobody used turned into a real shower.
That's the conversation we're good at. We'll walk your house with you, tell you honestly what's realistic and what it costs, and put it in writing before anyone commits to anything. If it turns out we're not the right builder for your project, we'll tell you that too.
No pressure, no sales pitch, no obligation.
Building From What Is
We pay attention to the street, the neighborhood, the city and how the home looks in its surroundings.
Listening To What You Want
Your lifestyle, why you want to remain in your home, what you need to make it fit your needs now and in the future all go into enjoyable additions.
Making The Old New
Keep what works, fix what doesn't, and modernize for your lifestyle.